



 English
 French
 German
 Lithuanian
 Polish
 Spanish
 Dutch
 Italian
 Russian
 Swedish
 Norwegian
 Romanian
 Chinese
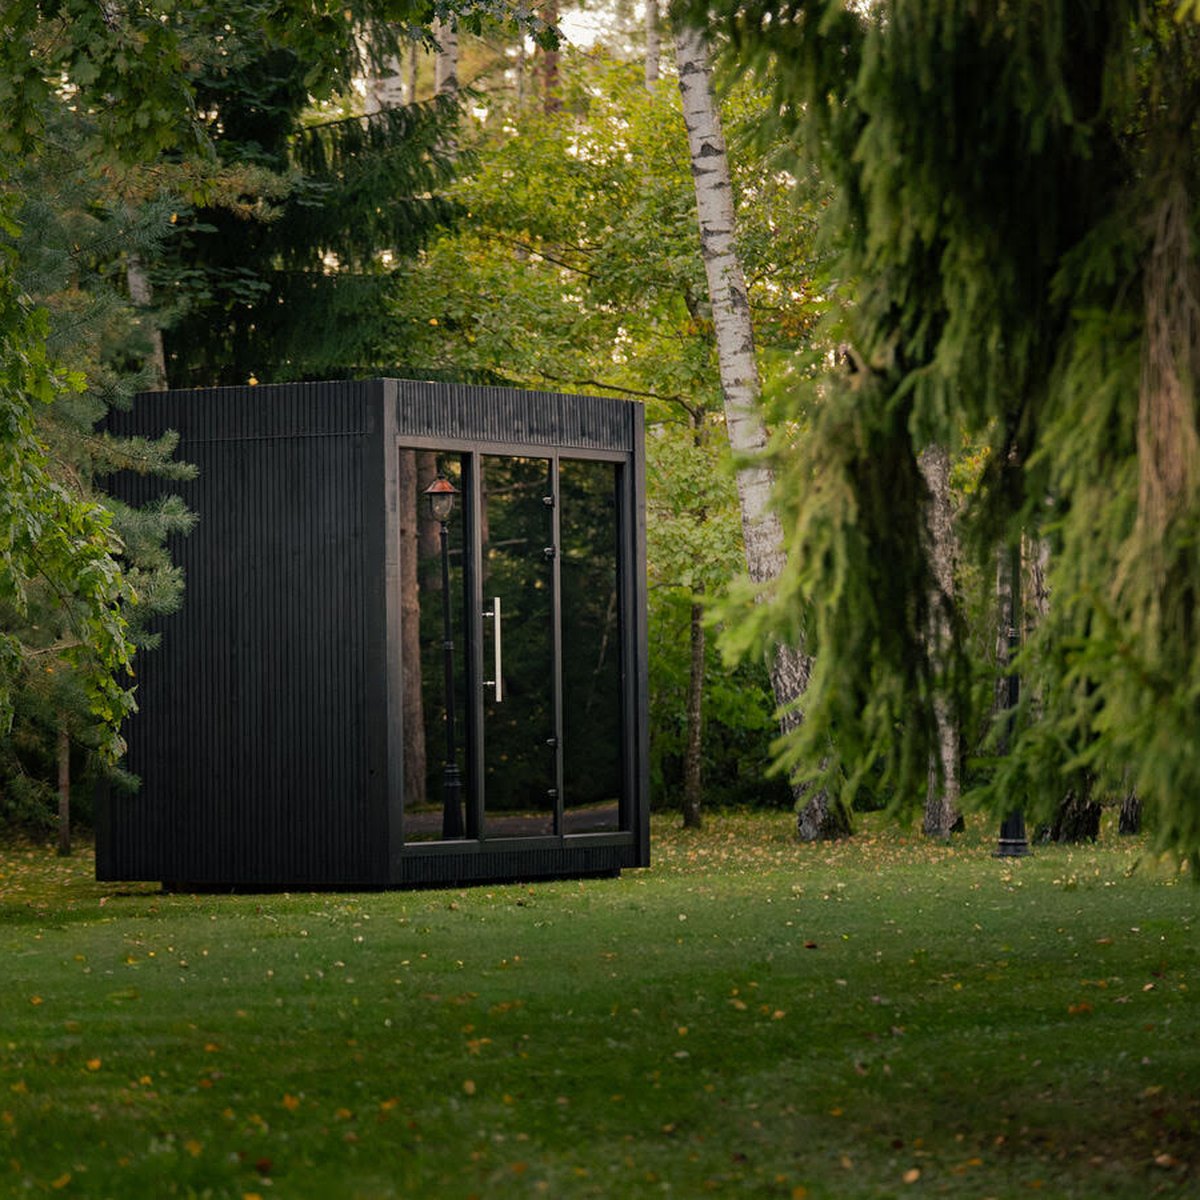
Bespoke saunas, designed around your space and built by us
Indoor saunas, garden sauna houses and private spas, designed with you or your architect and made in our own workshop in Šiauliai, Lithuania. In Great Britain, we deliver it and our own team installs it.Wherever you build, we deliver it and our own team installs it.
- Crafted since 1994, in-house in Šiauliai
- Interiors up to 3 m high on No.5
- Makers of Tauras, winner of the BIG SEE Product Design Award 2026
No.5 system, real photo
Four recent builds, and where they stand
Each one started as a space and a brief. Here is what we made of them.
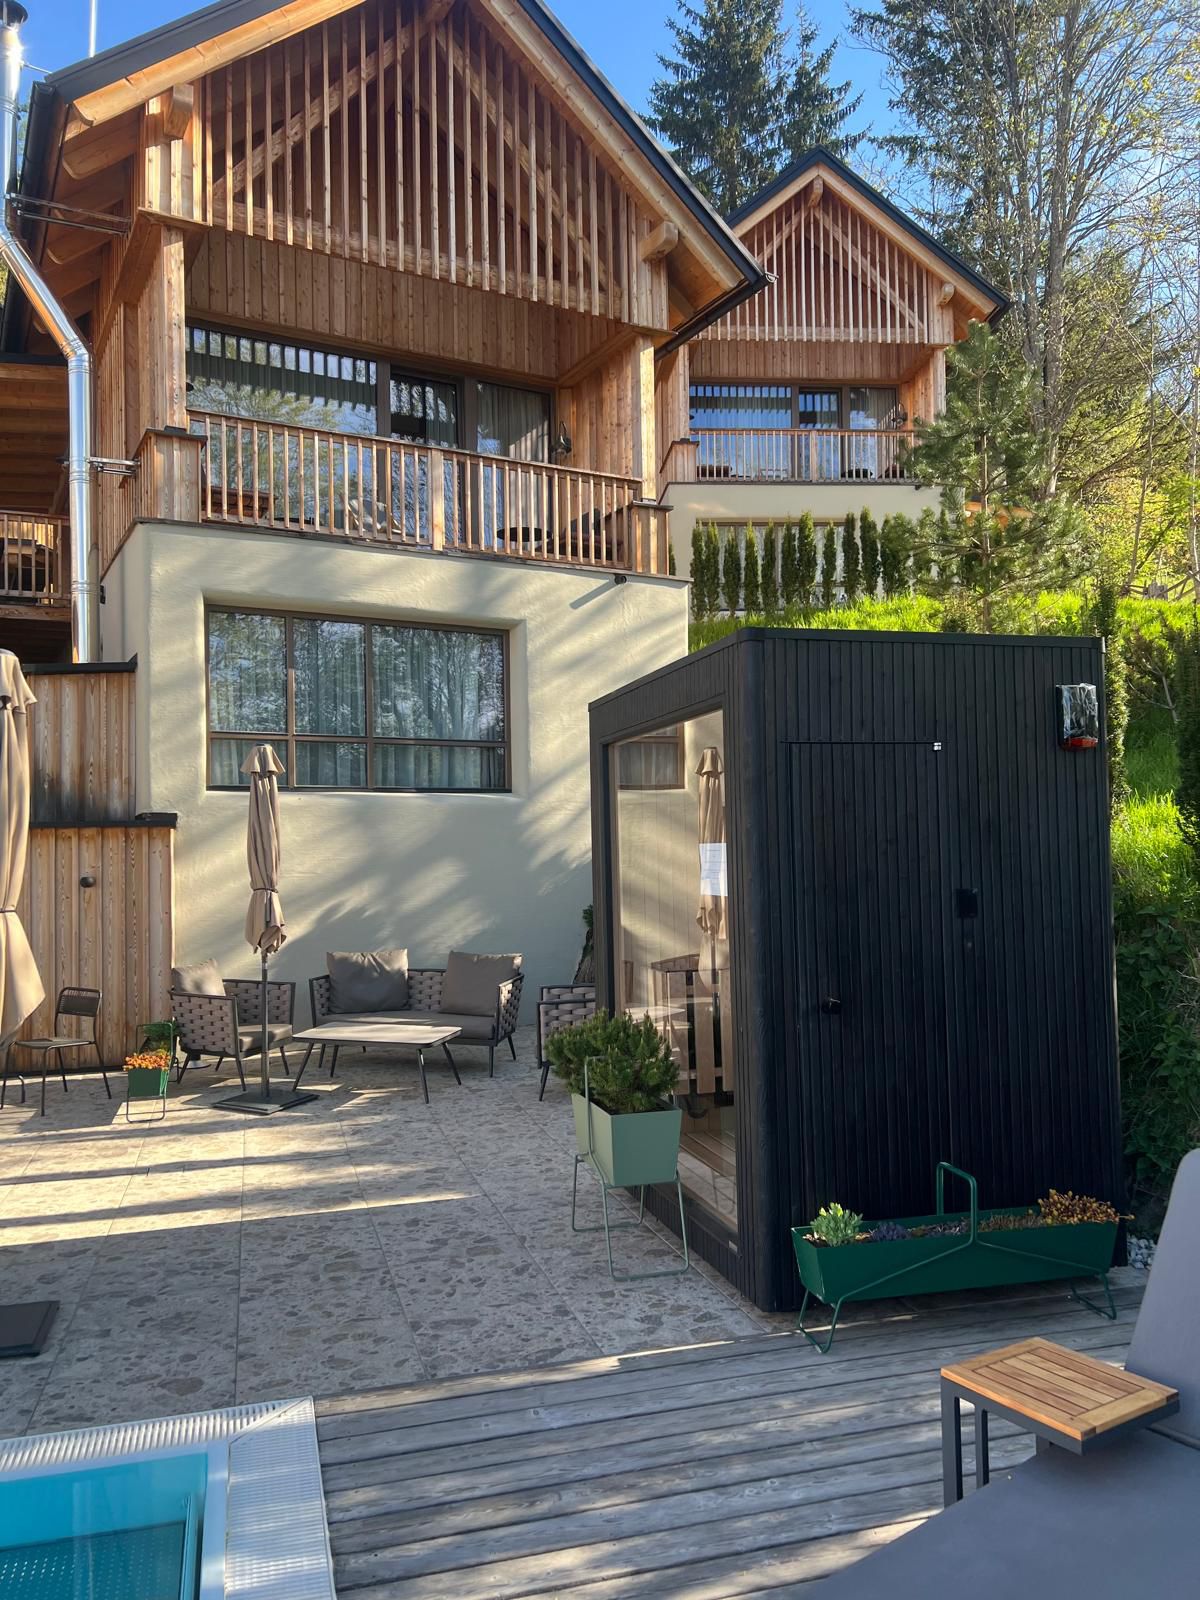
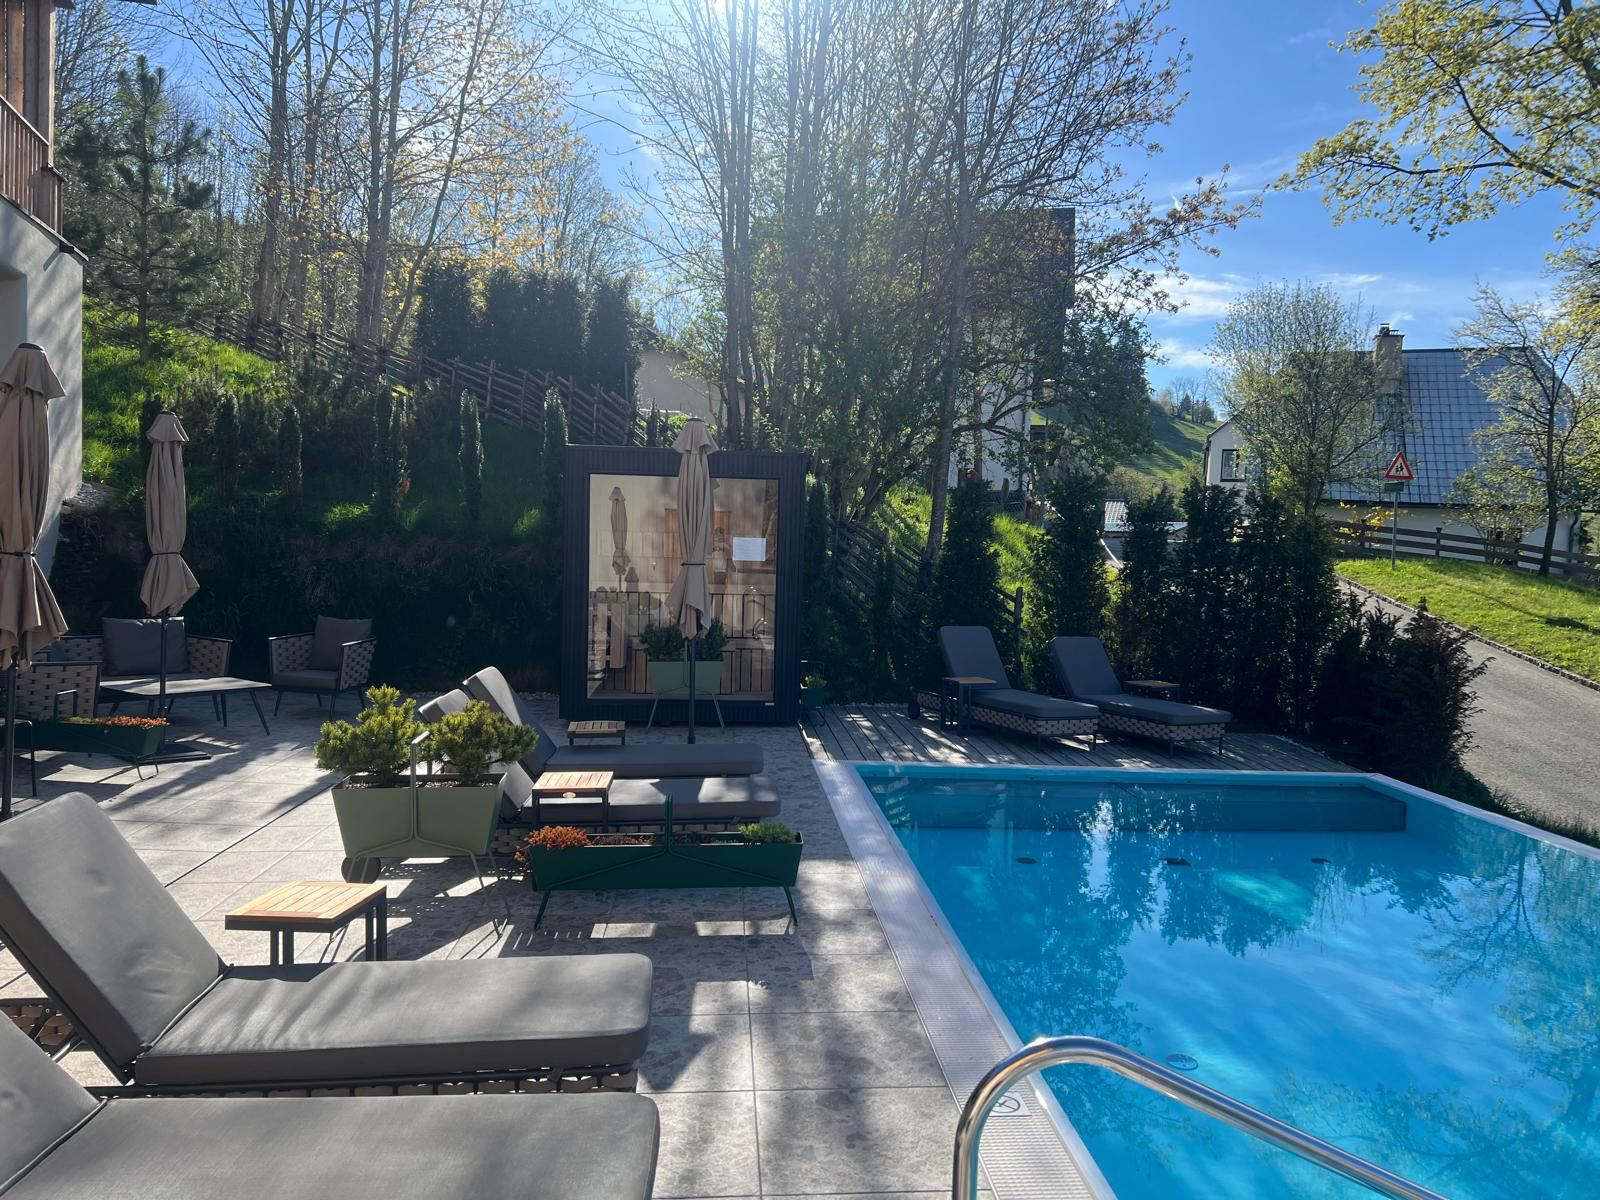
Monte Styria, Austria
A custom Jonas Mini for a Michelin Key hotel
Black Yakisugi exterior and a black alder interior, sized to sit quietly on the pool terrace of a boutique alpine retreat.
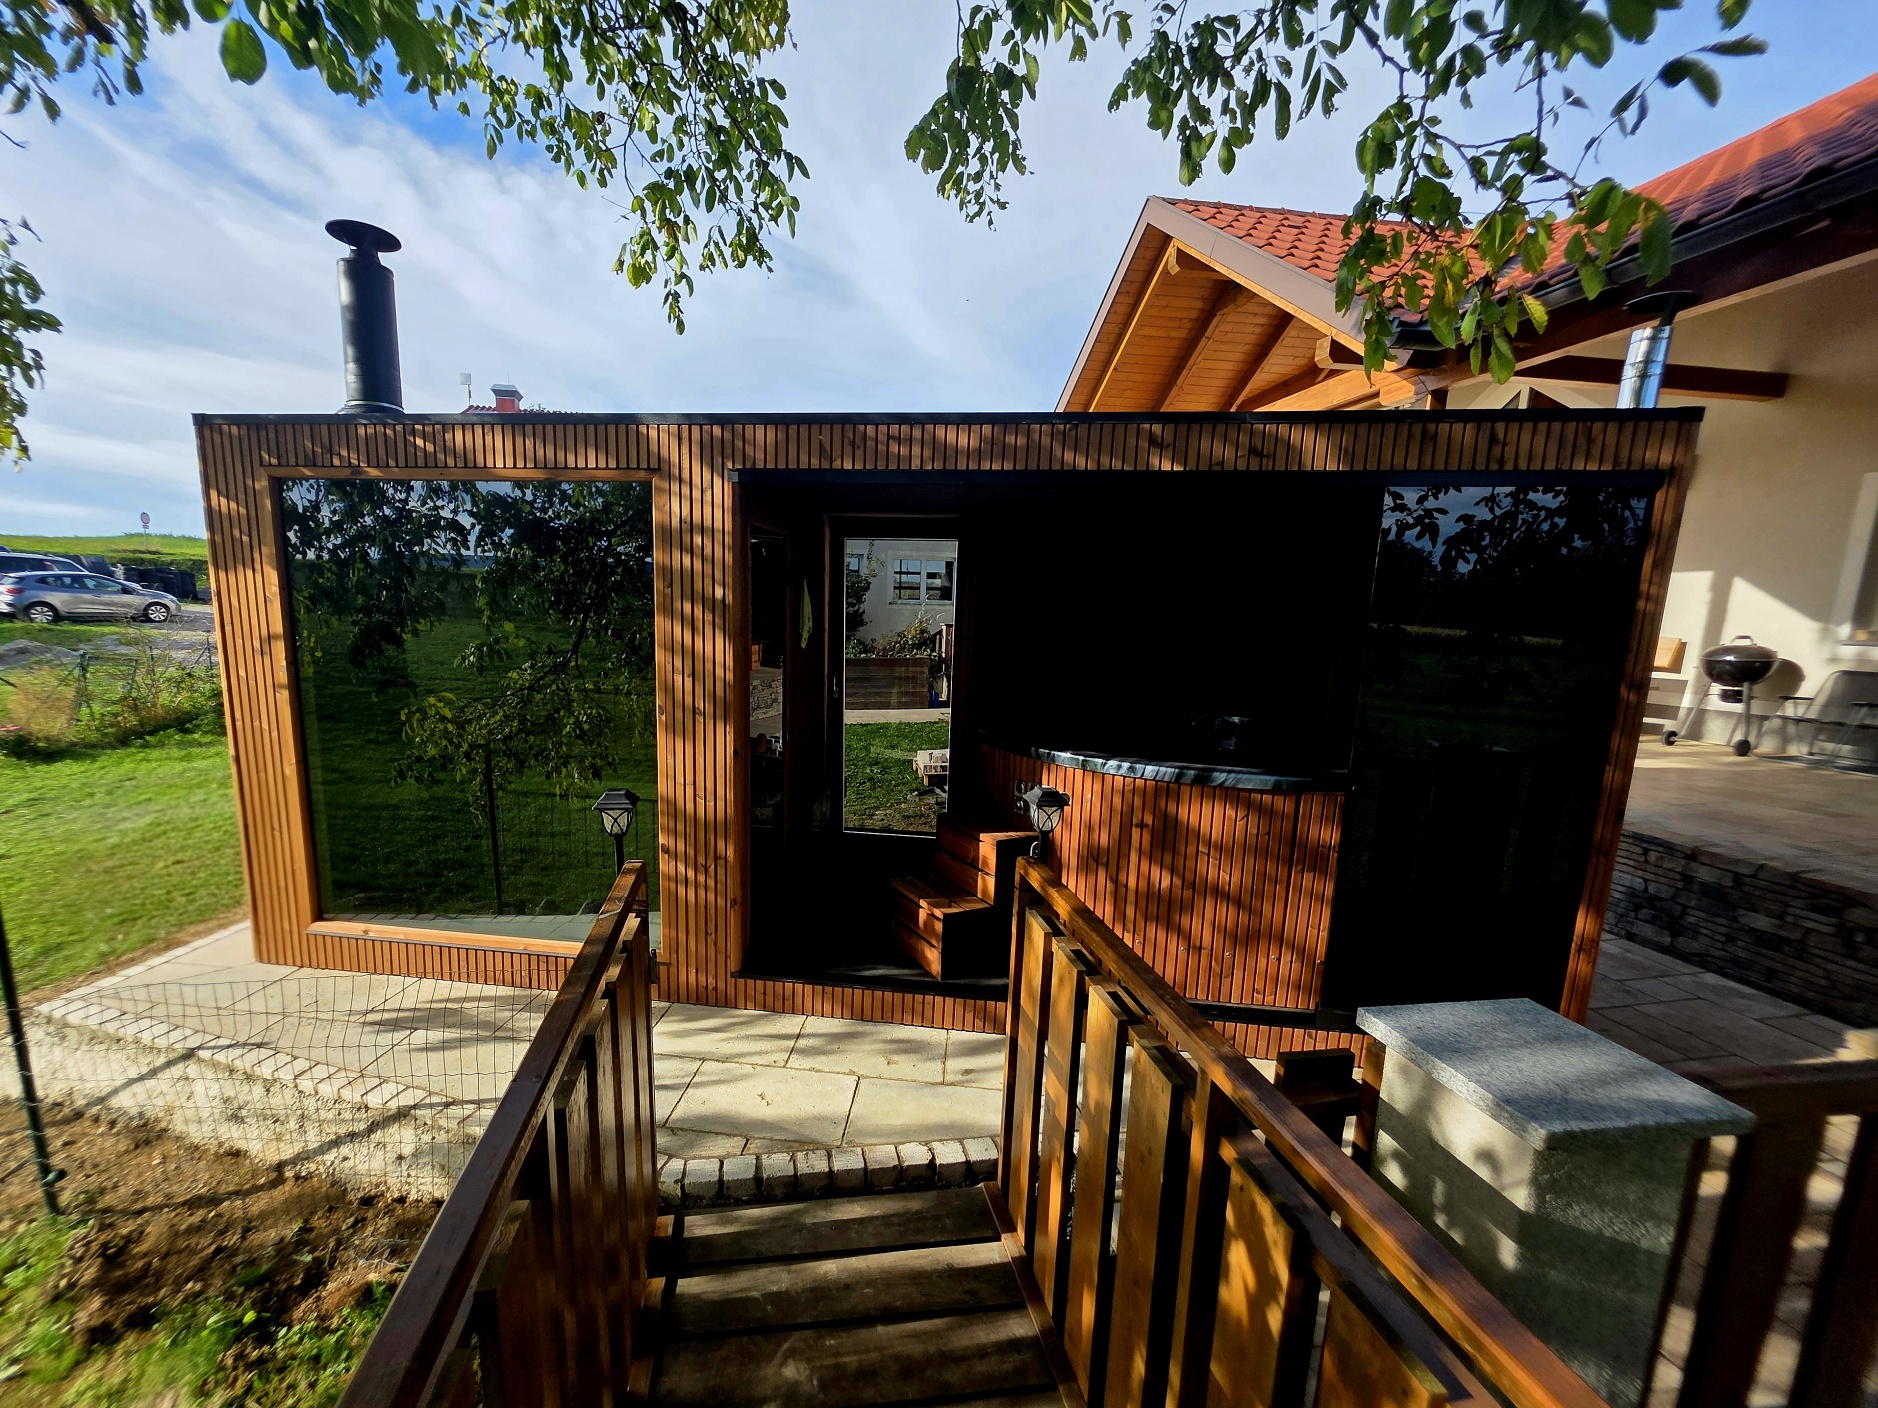
Haidershofen, Austria
A custom Tauras Grand for a Mitsubishi Motors dealership
Oiled thermowood outside, light aspen inside, double black glazing and a Black Marble hot tub, with the heater, wiring and ventilation placed to fit the site.
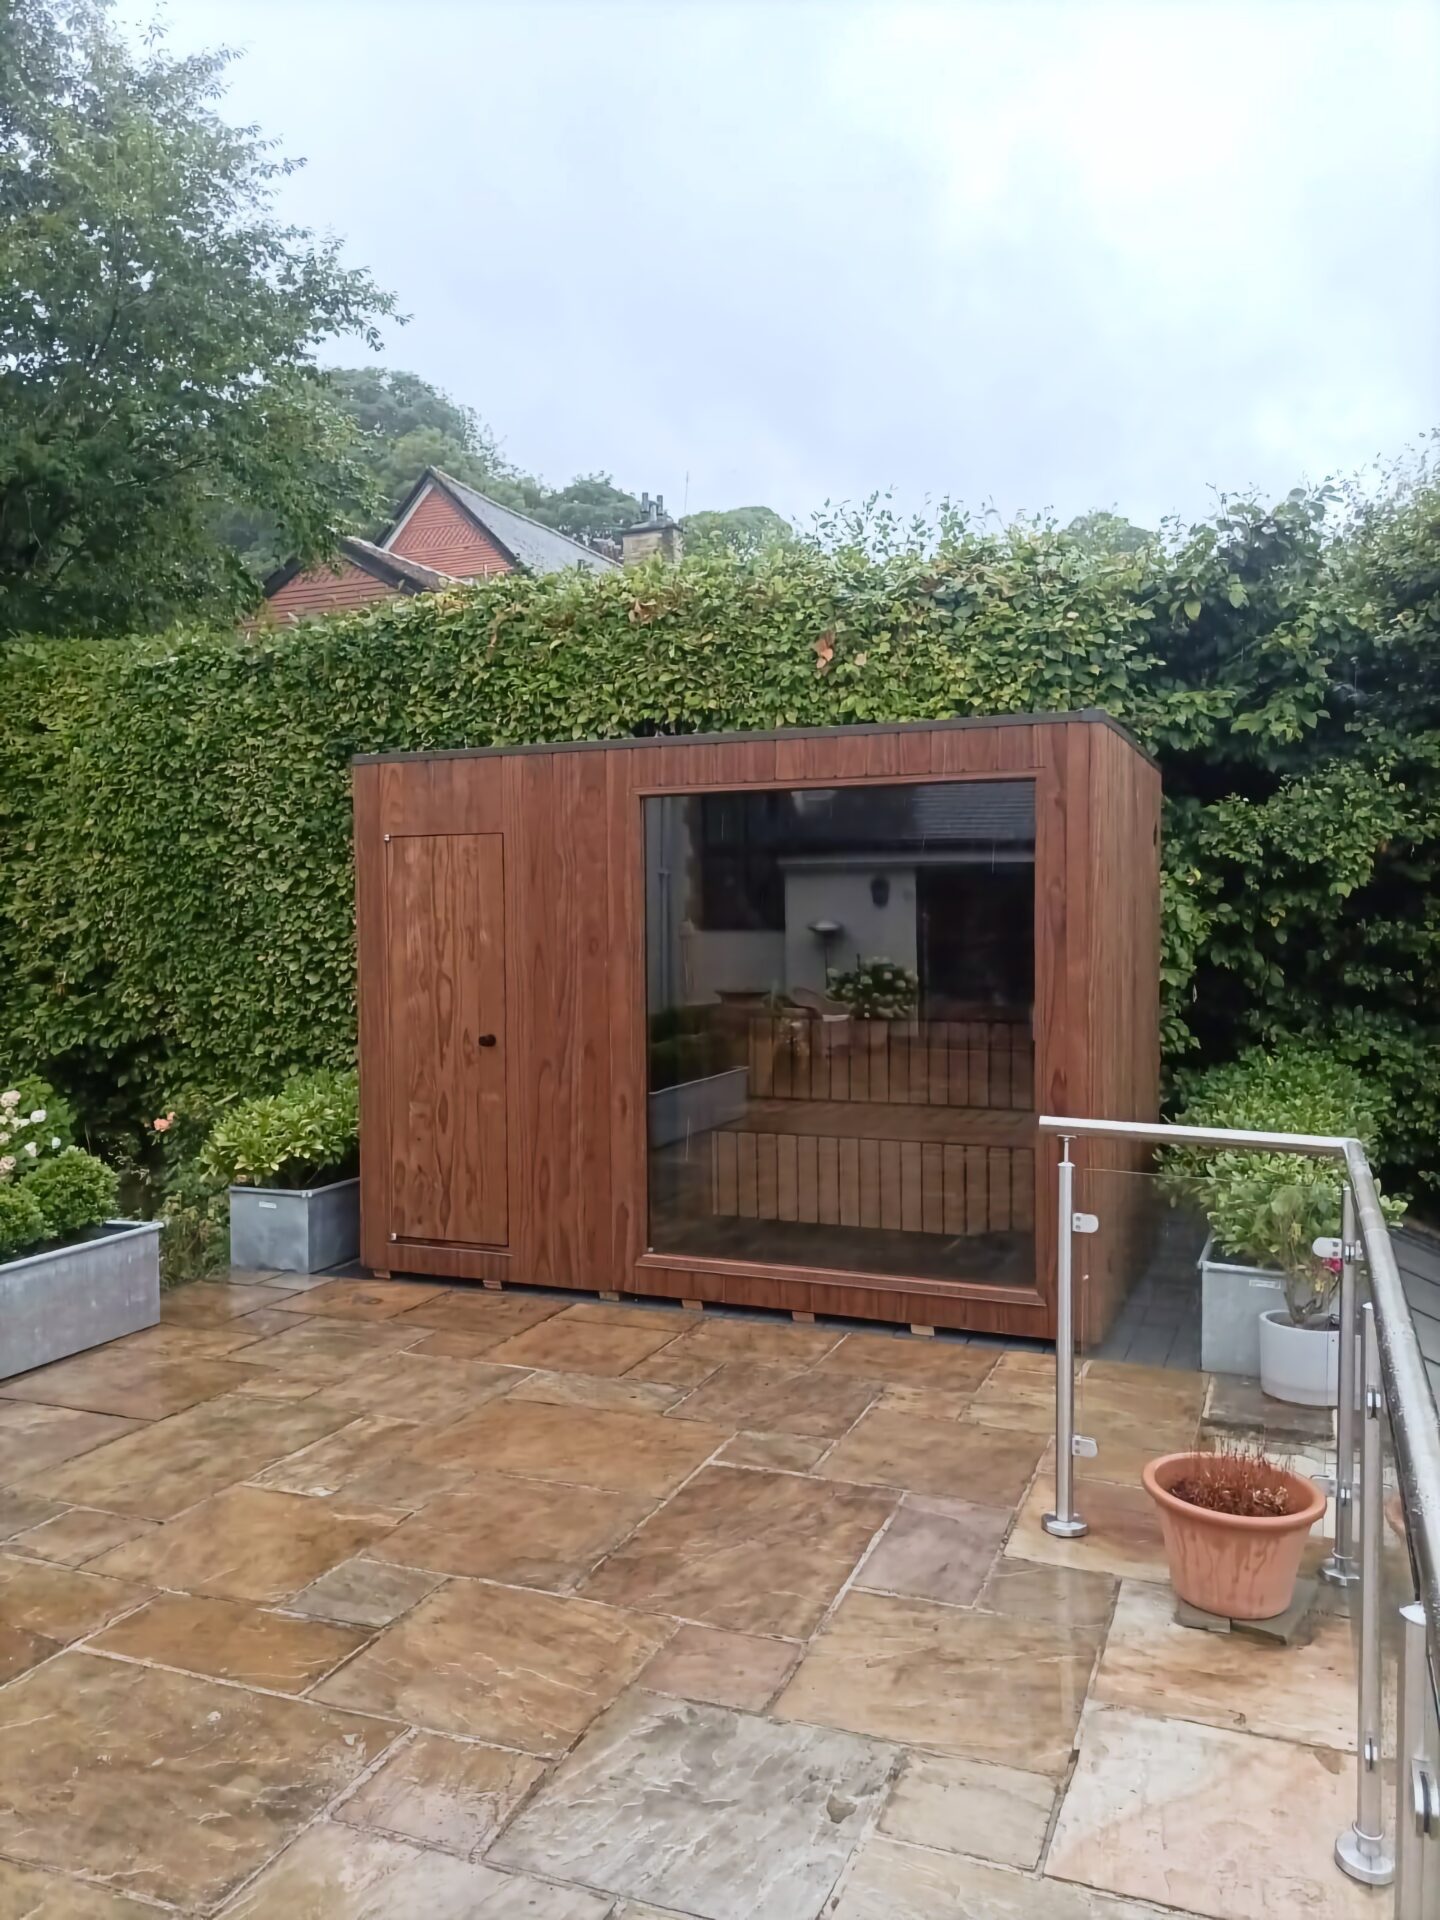
West Yorkshire, UK
A Jonas Classic Lounge on a terrace only steps can reach
A Thermo Wood exterior. The steps ruled out a pre-assembled unit, so it came flat-pack, every part carried up the stairs, and our own team assembled it on the terrace.
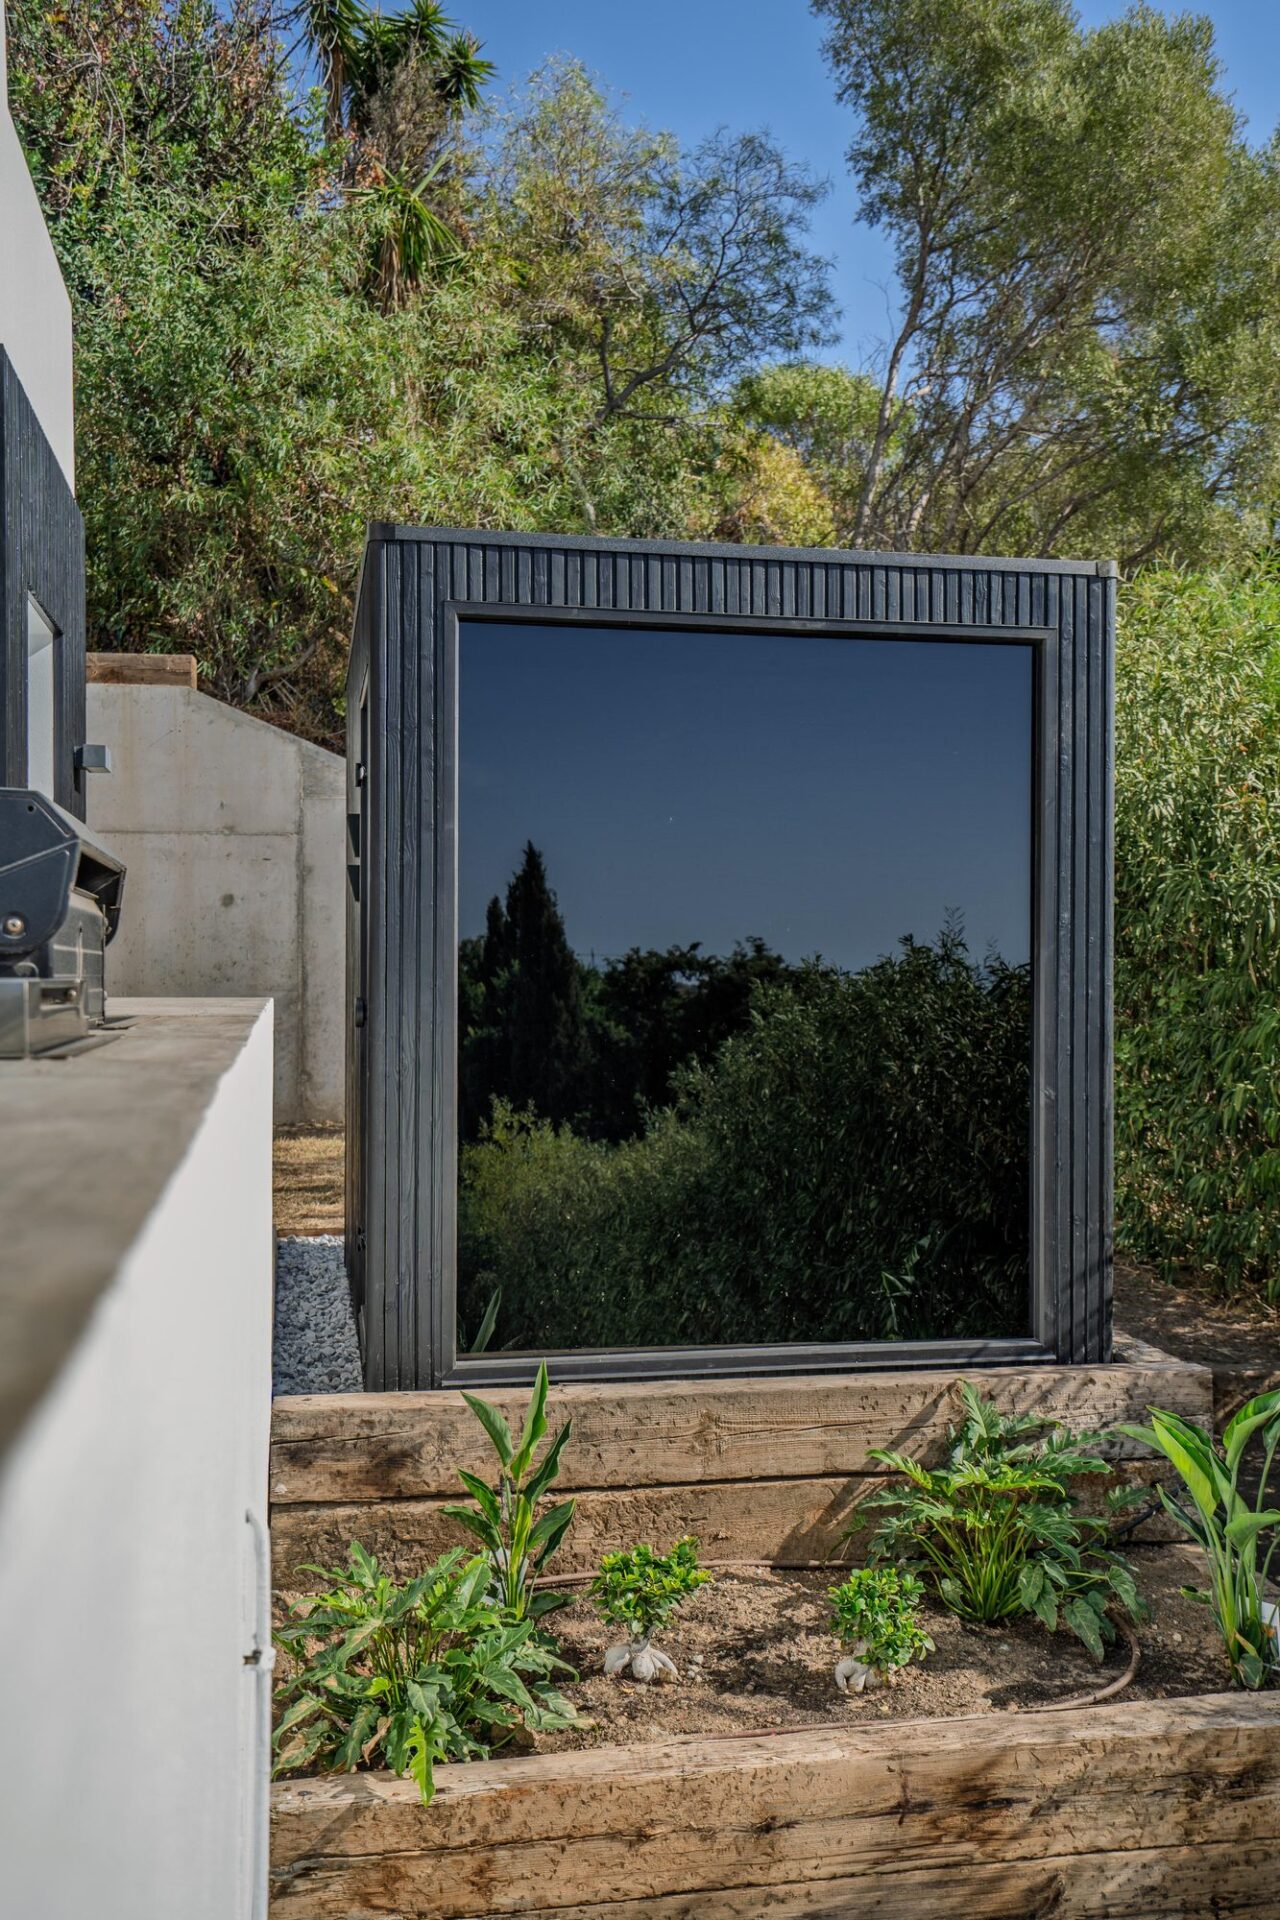
Marbella, Spain
A Jonas Classic with a feature wall to match the villa
A Shou Sugi Ban exterior made for the Costa del Sol sun, and a matching charred-wood feature wall on the villa, so the sauna reads as part of the architecture.
Building in Great BritainFrom workshop to your site
From concept to commissioning, our team manages the whole process. Here is how it works when the build is in Great Britain.Here is how it works, wherever the build is.
Transport, customs and import duties: handled
We take care of transport, customs clearance, import duties and taxes. There is nothing for you to arrange or pay on delivery.
Islands and remote areas may carry an additional charge, which we confirm with you before dispatch.
Installed by our own Celsium team
Installation is included in every bespoke project. In Great Britain it is done by our own installation team, not a subcontractor.Wherever you are, it is done by our own installation team, not a subcontractor.
Foundations, electrical connections and specialist lifting, where a site needs them, may be quoted separately and are itemised in your quotation.
From 6 weeks, order to installation
Six weeks is the shortest; the more complex the project, the longer it takes. We confirm your lead time and installation options within 3 business days of your enquiry, before you commit to anything.
From one sauna to a complete private spa
- Indoor saunaBuilt into a room, a basement or a home spa, around its proportions and materials.
- Garden sauna or sauna houseFreestanding, sized and finished for your plot.
- Private spaSauna, infrared or steam, a cold plunge, an experience shower, red light and a place to rest.
- Hotels and retreatsWellness areas, pods and cabins built for daily guest use.
The wellness space should feel as though it was always part of the architecture.
What a bespoke project costs
Honest starting points, so you can tell early whether we are the right fit. Your quotation is written for your space.
Your choice is remembered on this device.
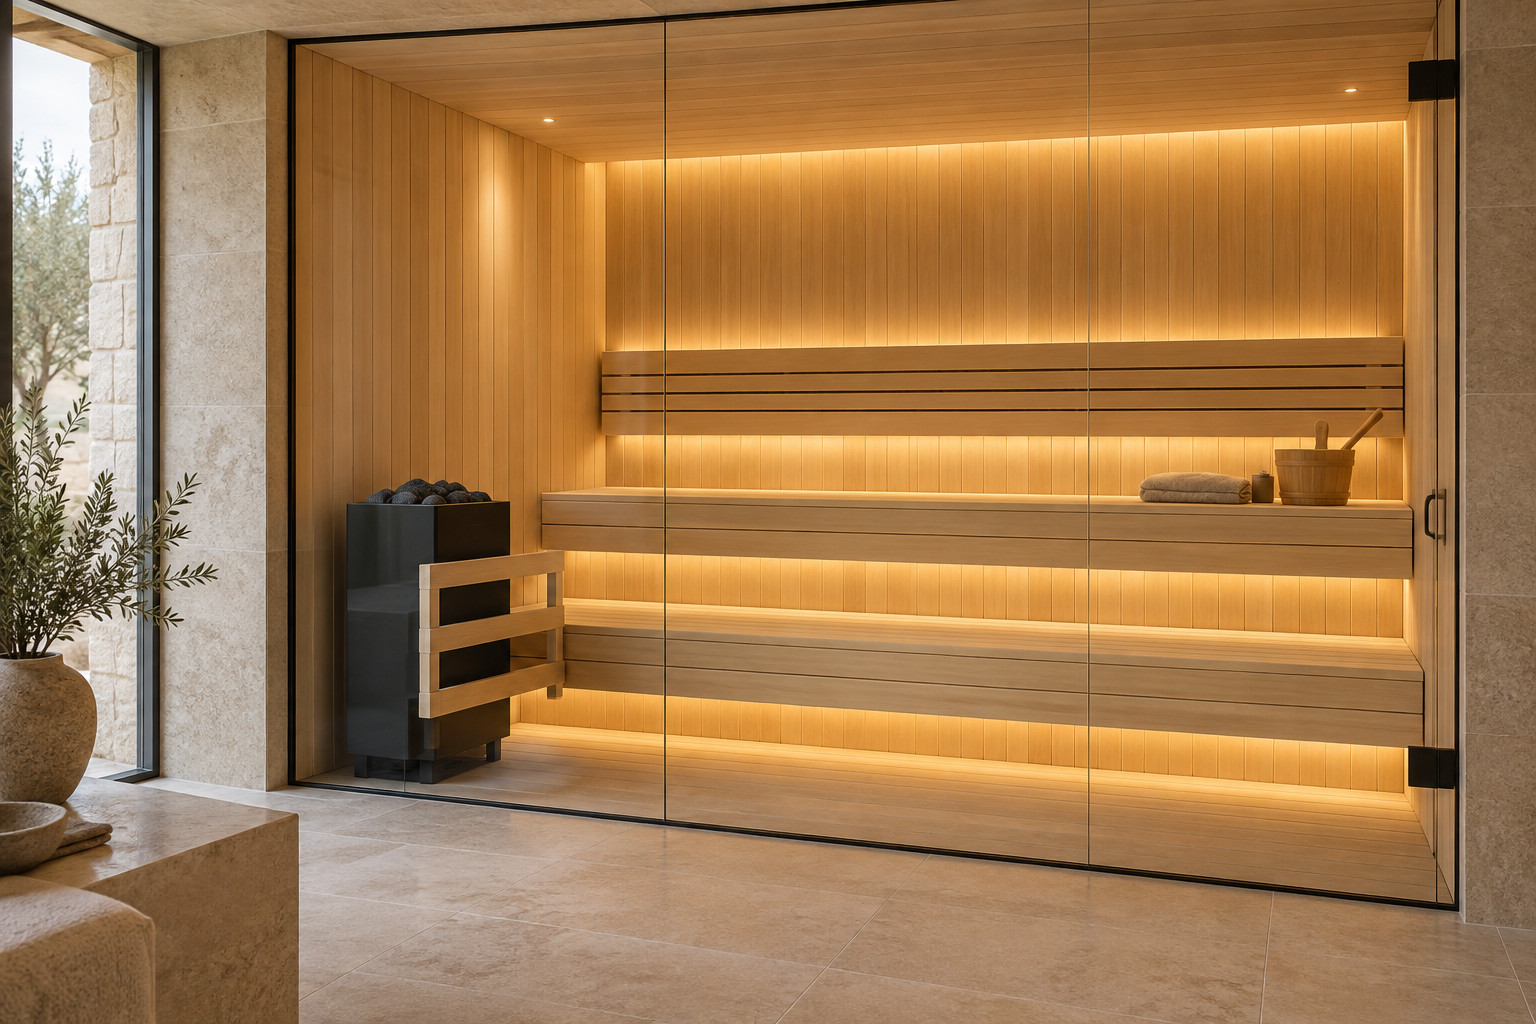
Indoor sauna
£19,000incl. VAT
€18,000+ VAT
Tailor-made indoor saunas, designed to complement your architecture, interior and the way you like to bathe.
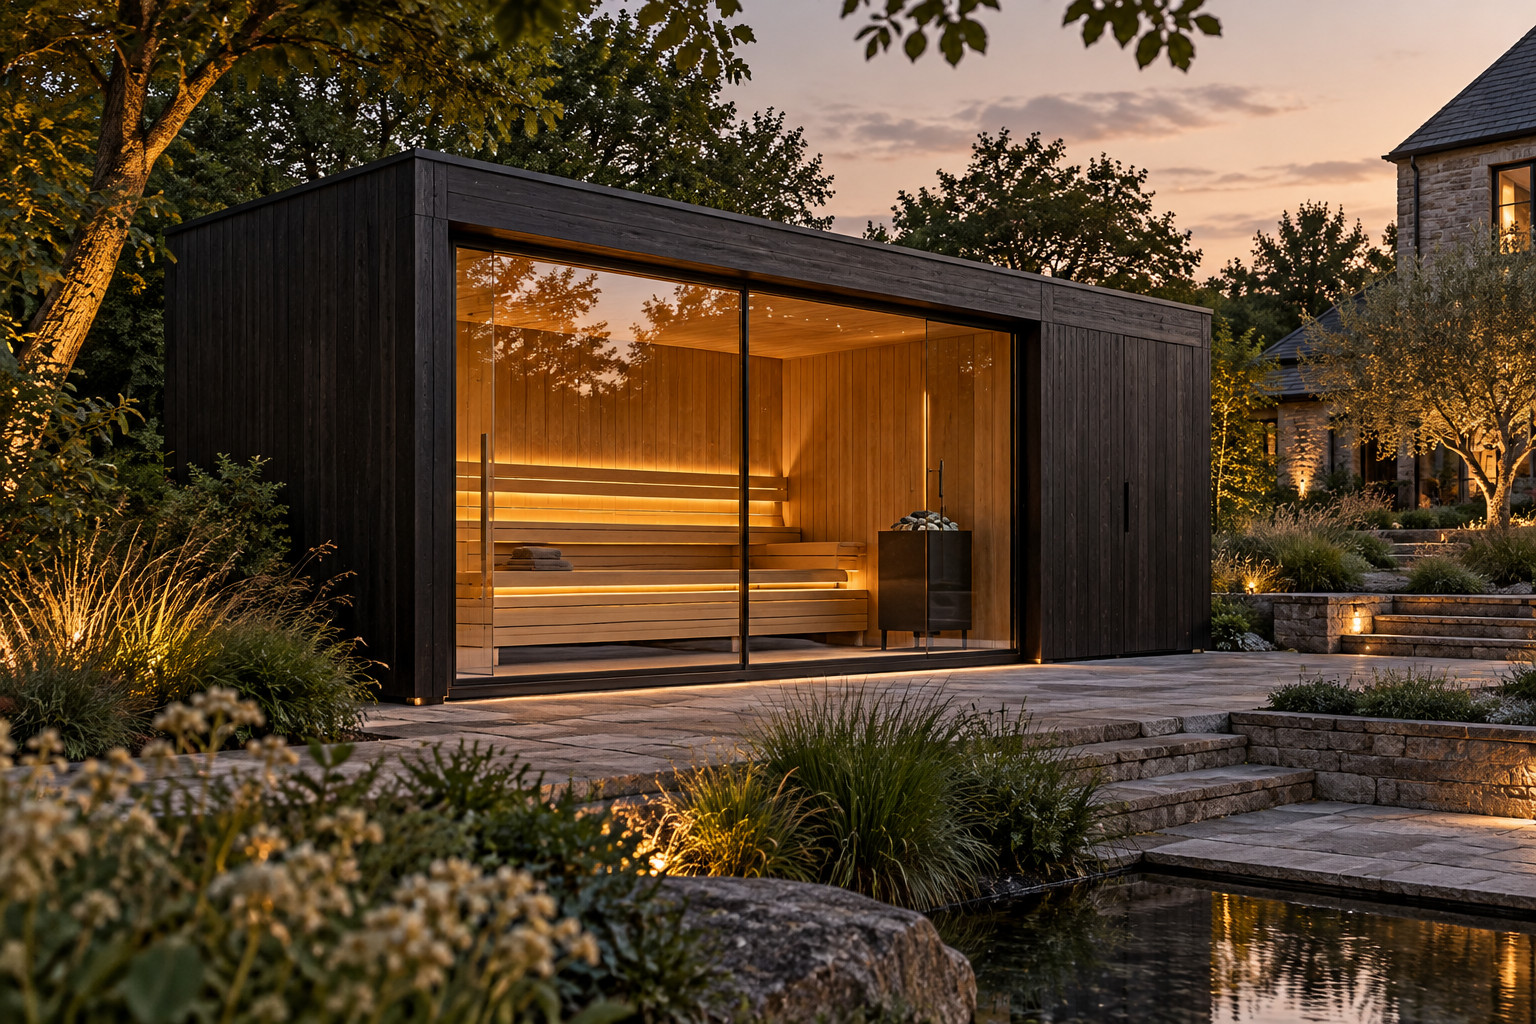
Garden sauna or sauna house
£23,000incl. VAT
€22,000+ VAT
Architectural outdoor saunas and garden sauna houses, finished to sit naturally in their surroundings.
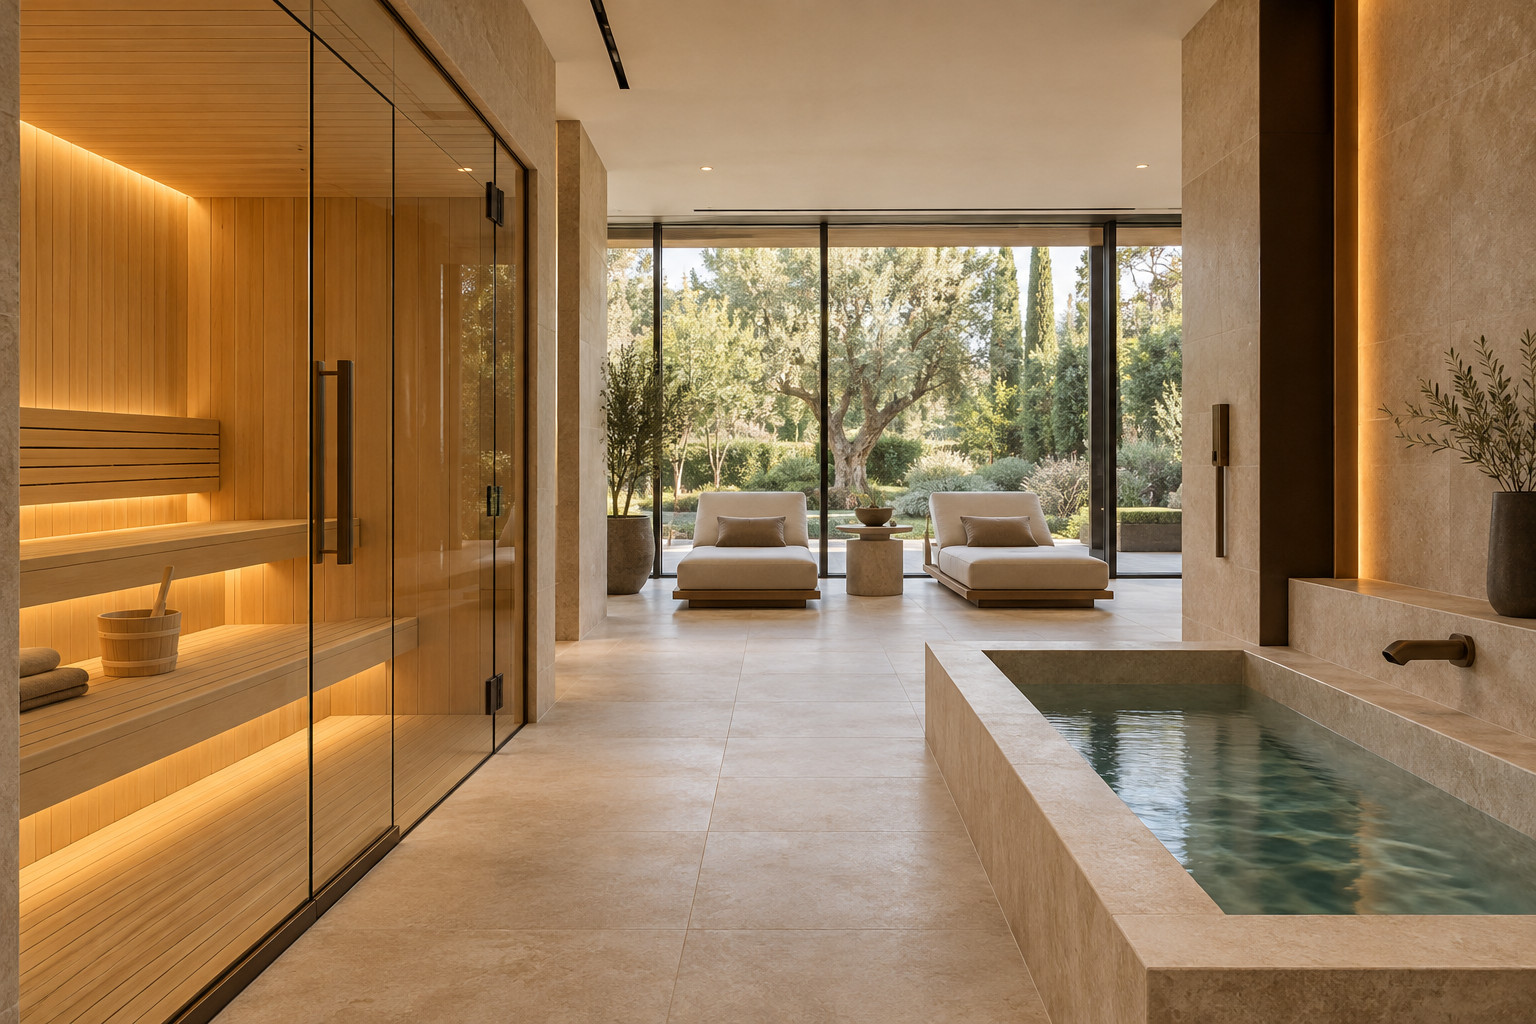
Private spa
£76,000incl. VAT
€75,000+ VAT
A complete private spa: bespoke sauna, hot and cold, relaxation areas and integrated architectural design.
Included in every project
Individual design, carefully selected materials, standard delivery and professional installation.
What can change the price
Final quotations depend on project specifications, destination and site conditions. Specialist lifting, foundations, electrical connections and other exceptional site requirements may be quoted separately. Prices are in pounds and include UK VAT at 20%.Starting prices exclude VAT. VAT is charged at the rate applicable in the country of delivery and will be shown in your quotation.
Not sure which band you are in? Send what you have. A rough sketch is enough.
No.5, our architectural system for larger builds
When a project outgrows a standard footprint, we build it on No.5: a modular structure we developed for large bespoke wellness projects.
- 900 / 1,800 mmWall elements, including glazing, doors and wider access
- Up to 3 mInternal height
- Three tiersGenerous benching for larger interiors
- One platformBuilt in a wide range of dimensions and configurations
The same construction platform can grow past the sauna:
- Sauna
- Wellness house
- Spa suite
- Glamping pod
- Complete retreat
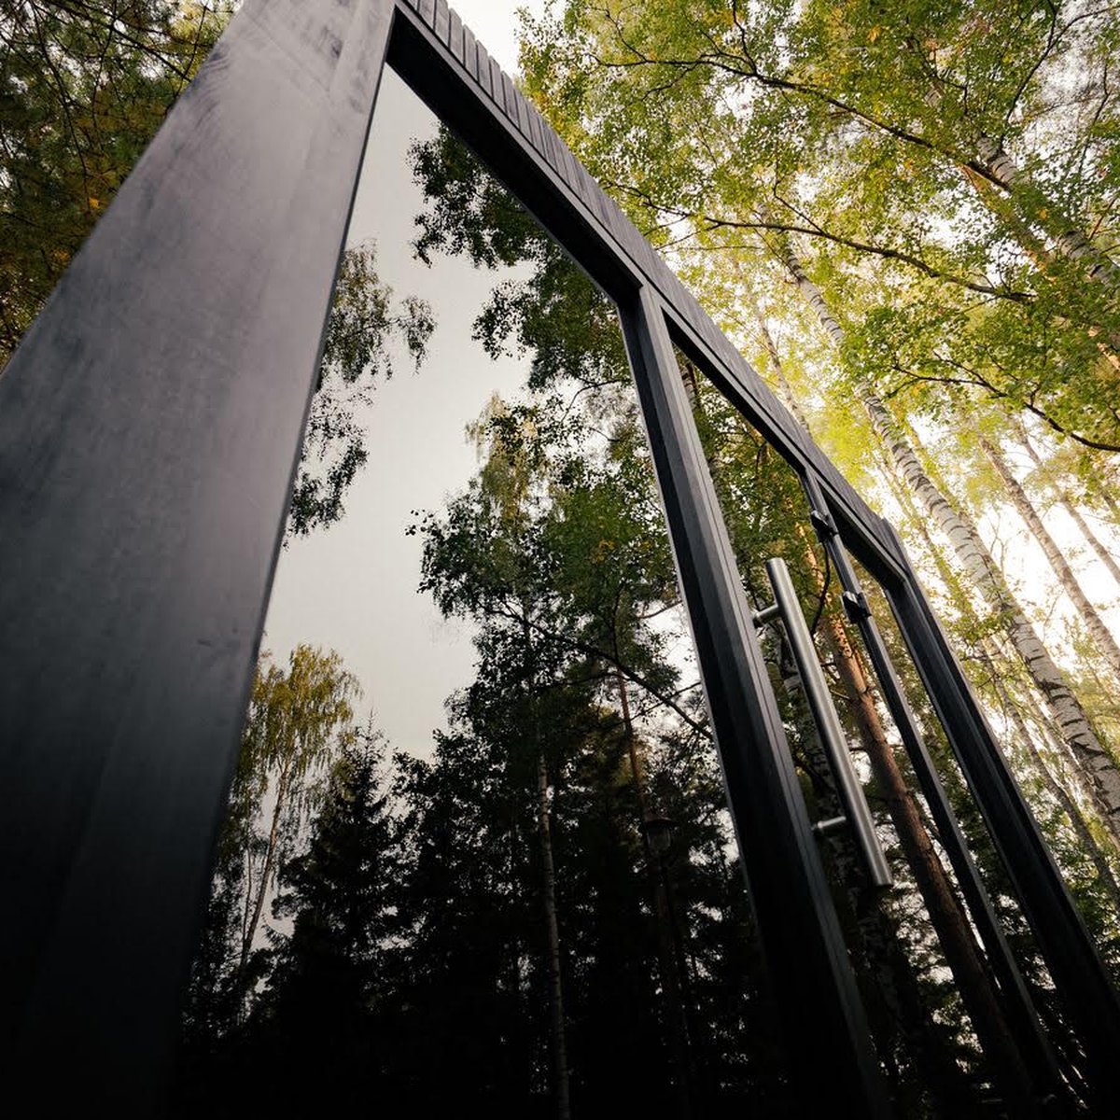
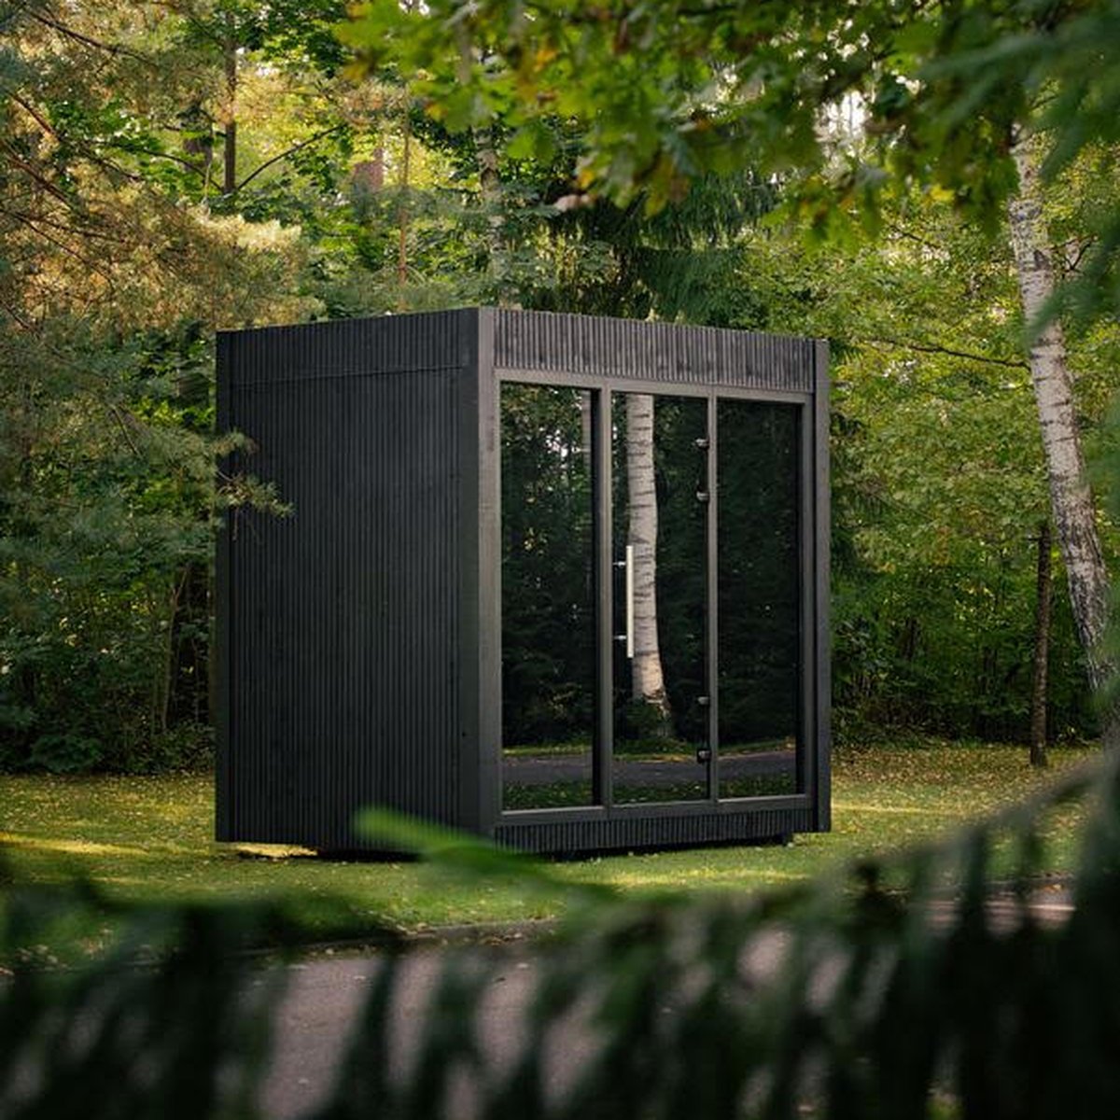
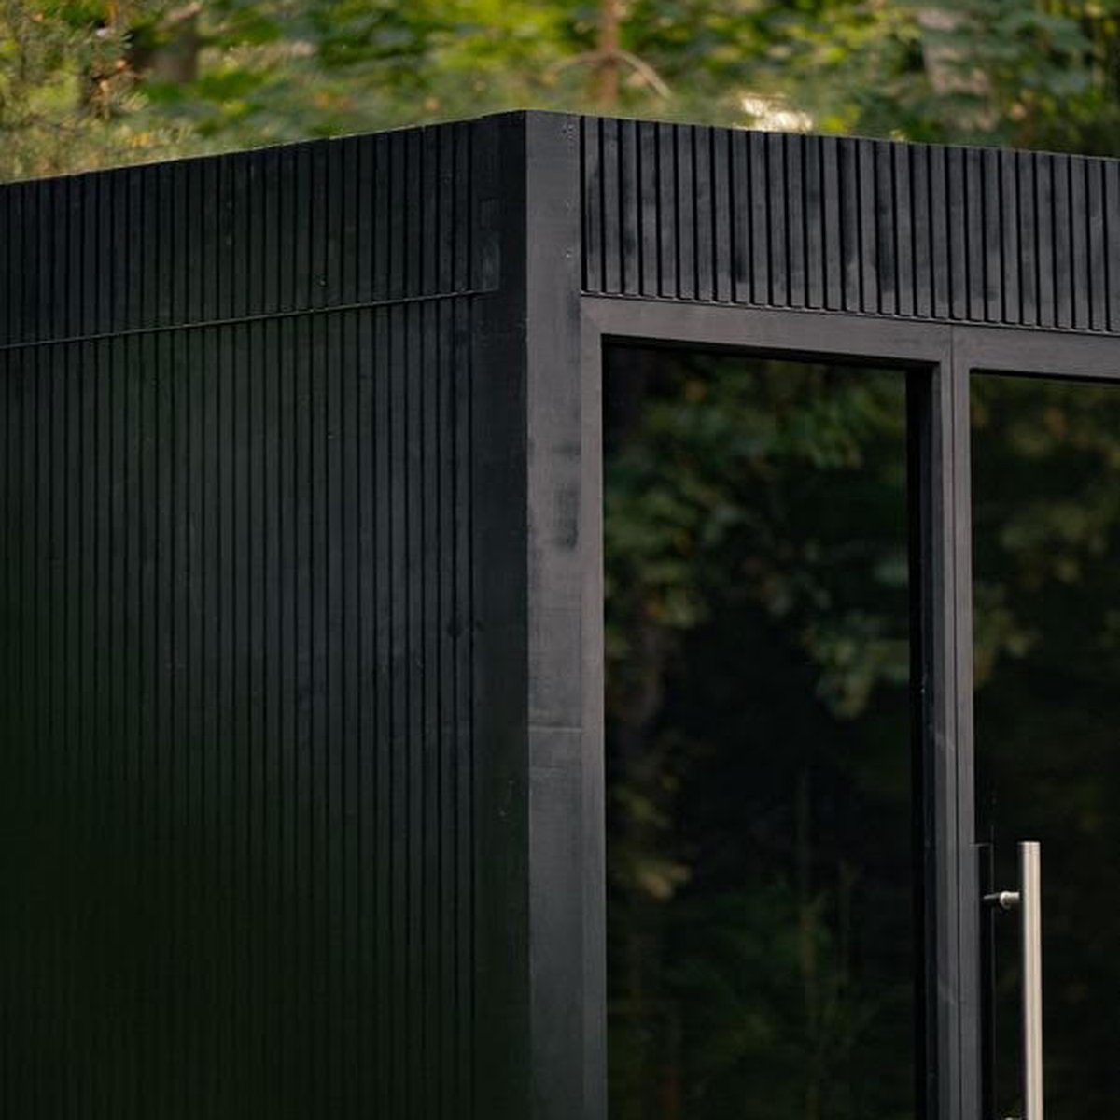
Celsium No.5, real photos.
For architects and designers: specify us early
We work with architects, interior designers and developers as the technical and manufacturing partner for the wellness space, from early concept through engineering and manufacturing, in the language of your project.
No.5 and our interior wellness solutions can go into your drawings from an early stage. Tell us what you need for your package and we send it.
- Materials, heaters, insulationChosen with you for each project, never from a fixed list. If you can dream it, we can build it.
- Site detailsWater and electrical floor openings, ventilation and heater position are set to your installation plan.
- Files you sendDWG and DXF drawings, PDF, images, DOCX or ZIP project packages, through the form below.
How a project runs
Six stages, one team. You always know which one you are in.
Discovery
We start with your location, architecture, goals and the experience you want.
Free consultation
By call or video, we review your requirements, the space and the technical side.
Concept and design
We develop the layout, wellness functions, materials and design direction.
Engineering
Every element is prepared for production, installation and long-term use.
Manufacturing
Your project is crafted and assembled by Celsium in our workshop in Šiauliai.
Installation
We install, integrate the systems, test everything and hand it over.
Tell us about your space
A few lines and a photo or plan are enough to start, and there is no obligation.
Our bespoke team replies within 3 business days.
- We read your brief, photos and drawings.
- We reply with questions or a first approach, and offer a free call or video call.
- We confirm lead times and installation options within 3 business days, then write your quotation.
Emailhello@celsiumwellness.com
Phone+370 600 81 823 (our team in Lithuania)
WorkshopDaubos g. 1C, Šiauliai, 78150, Lithuania
Start your project
Fields marked * are needed to reply. Everything else helps.
Kūrinys sau, UAB, trading as Celsium Wellness, is the controller under the UK GDPR. We use these details and any files you attach only to reply about your project, and keep them for 24 months from your last message if no order follows. Privacy policy, with your rights and how to complain to the ICO. This form is protected by reCAPTCHA; Google’s Privacy Policy and Terms apply.
Kūrinys sau, UAB, trading as Celsium Wellness, is the controller under the GDPR. We use these details and any files you attach only to reply about your project, and keep them for 24 months from your last message if no order follows. Privacy policy, with your rights and how to complain to a data protection authority. This form is protected by reCAPTCHA; Google’s Privacy Policy and Terms apply.

Message sent
Our team will review the details and get
in touch with you shortly.
 Return to Homepage

